<-- style PDP --> 289 Ridout Street, West Elgin - Detached for sale for $399,000
  • sold

289 Ridout Street

West Elgin, Ontario, N0L 2C0 - Rodney

$399,000$000000

  • Neighbourhood

    Rodney

  • Major Intersection

    RIDOUT & CENTRE

  • Listed Since: 162 day(s)

  • Last update: 155 day(s) ago

Overview

  • Property Type

    Detached, Sidesplit

  • Bedrooms

    3

  • Bathrooms

    2

  • Basement

    Finished + Part Bsmt

  • Kitchen

    1

  • Total Parking

    3 (1 Attached Garage)

  • Lot Size

    66x132 (Feet)

  • Taxes

    $2,618.00 (2025)

  • Type

    Freehold

Property Description

Property description for 289 Ridout Street, West Elgin

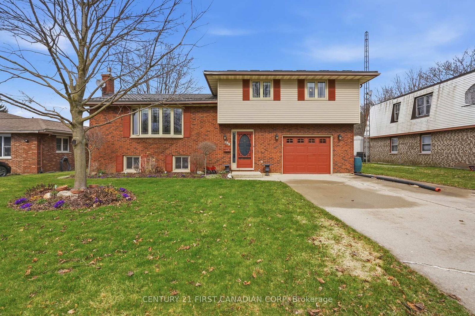
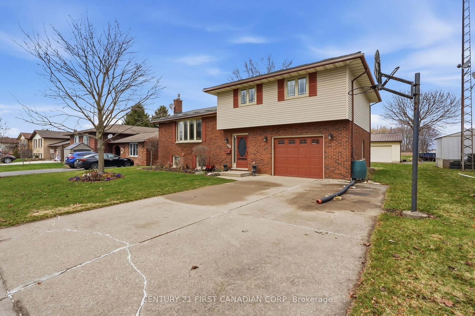
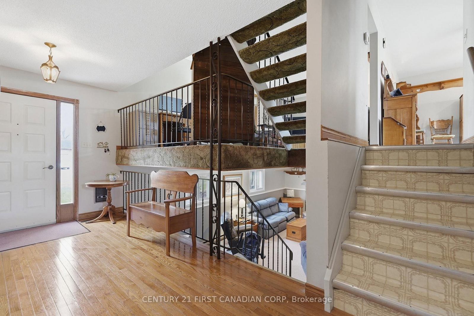
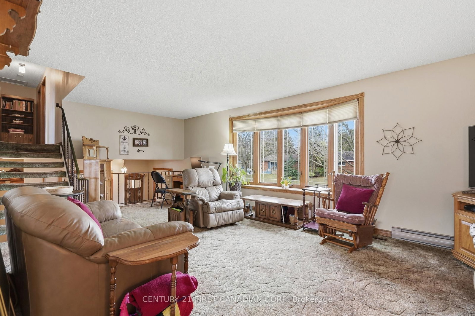
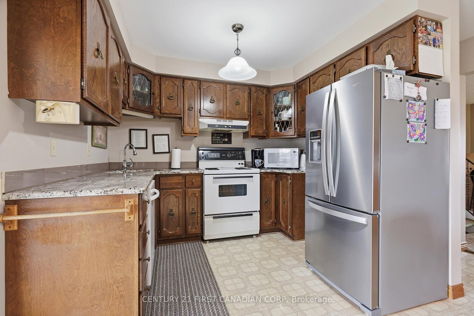
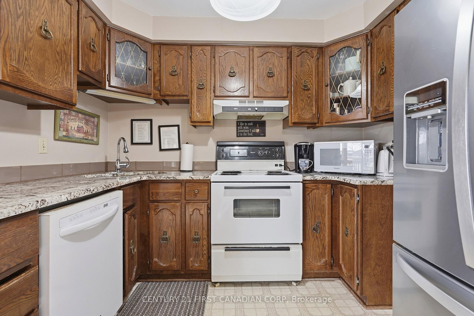
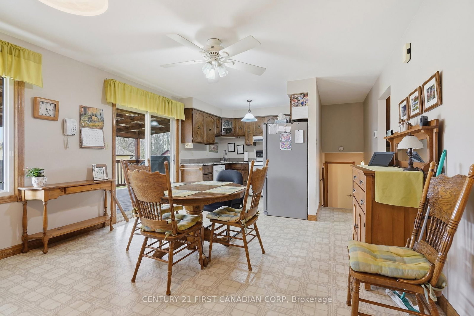
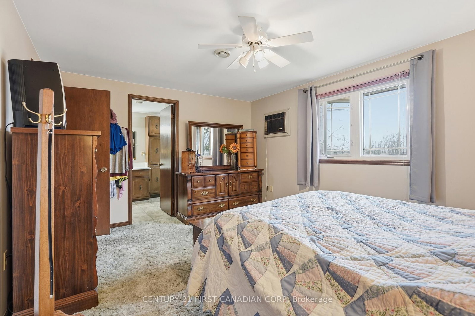
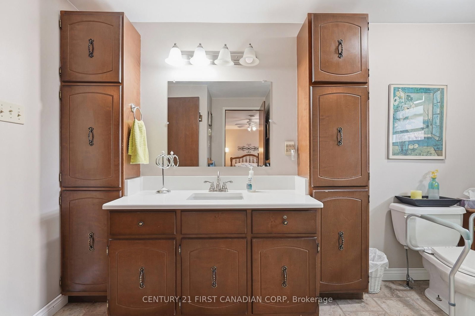
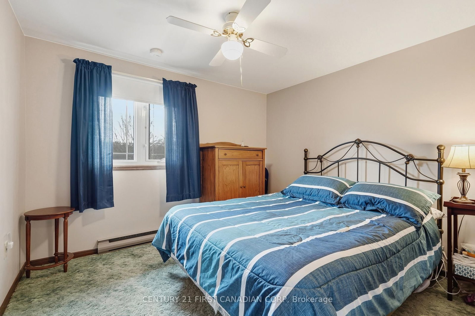
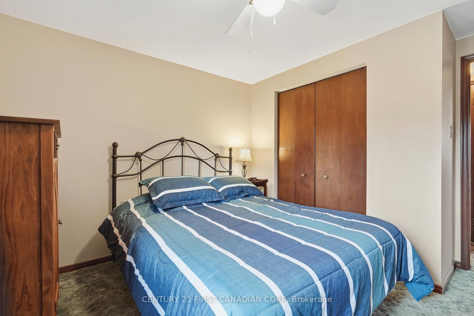
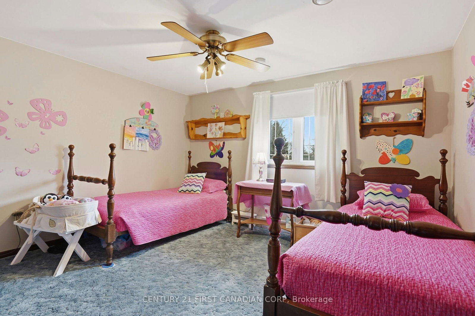
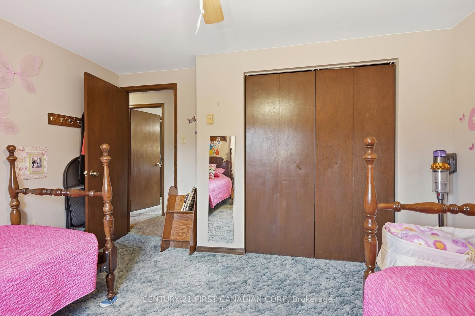
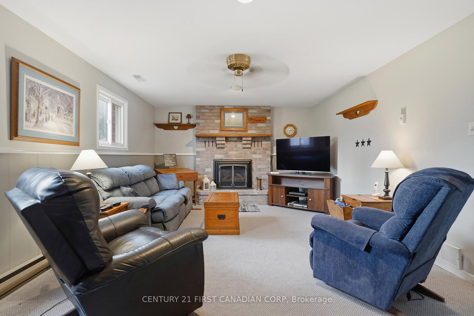
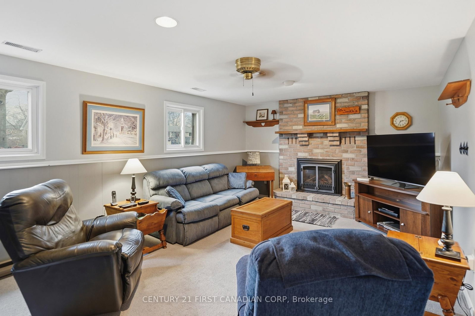
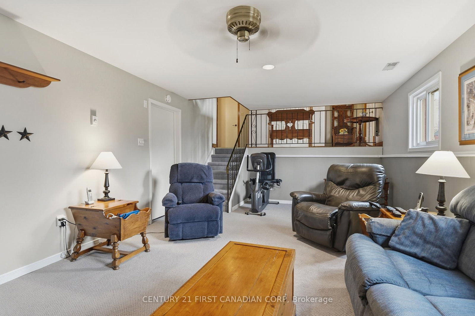
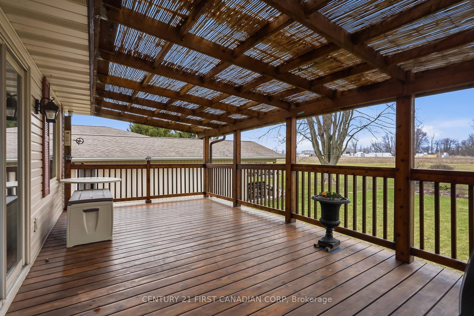
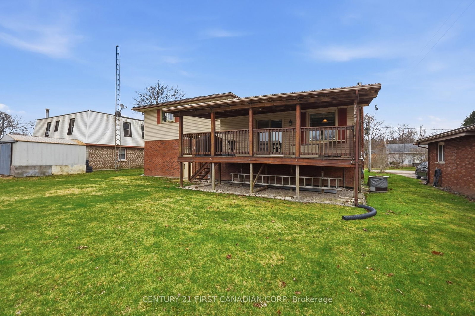
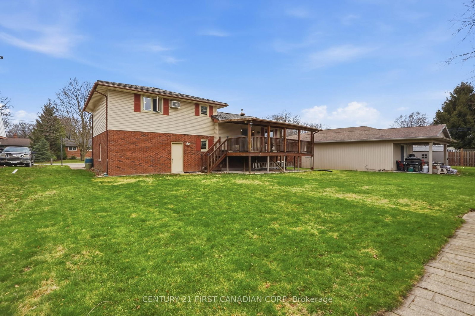
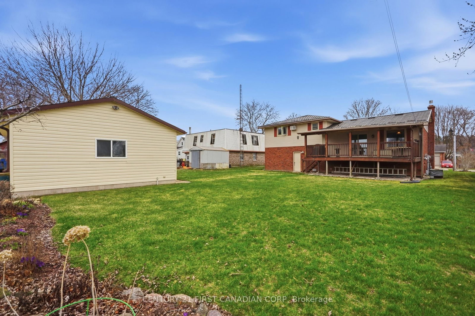
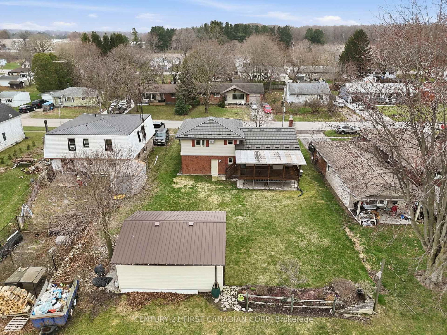
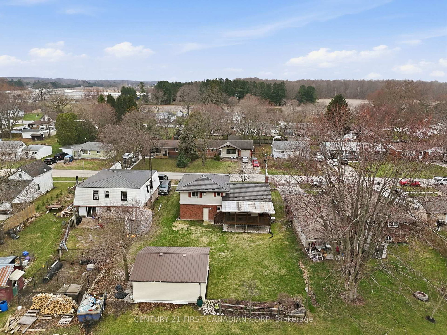
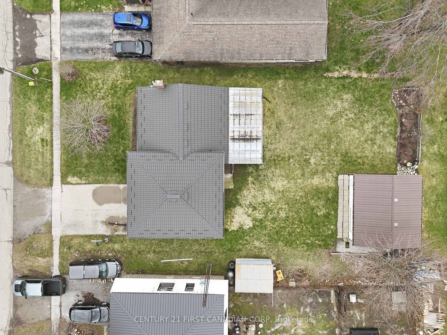
Welcome to 289 Ridout! Offered for the first time ever, this well-maintained split-level home is nestled on a quiet, mature dead-end street in the community of Rodney. The home's curb appeal is undeniable, featuring a classic all-brick exterior, durable metal roof, attached single car garage with convenient backyard access, and a spacious detached shop -perfect for hobbyists or additional storage. Inside, the main floor offers a 3-PC bathroom off of the foyer, a bright and inviting layout, including a spacious living room with large windows that fill the space with natural light, a functional eat-in kitchen, and a generous dining area that seamlessly connects to the living room - ideal for entertaining. Upstairs, you'll find 3 generously sized bedrooms and a large 4-PC bathroom with cheater ensuite access to the primary bedroom, providing both comfort and convenience.The finished lower level adds additional living space, featuring a large rec room with egress windows that bring in plenty of natural light, creating a warm and cozy spot to relax. Step outside to enjoy the expansive backyard, complete with a covered porch (accessible from the dining room) overlooking an open field, and a gas line for your BBQ - perfect for relaxing summer evenings, or hosting gatherings with family and friends. The detached shop offers endless possibilities for hobbies, storage, or workspace. Ideally located - just a 3 minute drive to Highway 401 and only 30 minutes to London, this home is also within walking distance to local amenities, community pool, park, & rec centre. This property offers incredible potential and versatility! Don't miss your chance to make it your own for many years to come!

Listed by CENTURY 21 FIRST CANADIAN CORP

  • MLS #

    X13058220

  • Sq. Ft

    1100-1500

  • Sq. Ft. Source

    MLS

  • Lot Irregularities

    n/a

  • Year Built

    Available Upon Request

  • Pool

    None

  • Drive

    Pvt Double

  • Garage

    Attached, 1 spaces

  • Total Parking

    3

  • Family Room

    Y

  • Den

    Y

  • Exterior

    Brick

  • Fireplace

    Y

  • Roof

    Metal

  • Foundation

    Poured Concrete

  • Elevator

    n/a

  • Water View

    n/a

  • Laundry Level

    Lower

  • Heat

    Baseboard

  • A/C

    Central Air, Wall Unit

  • Water

    Municipal

  • Water Supply

    n/a

  • Sewers

    Sewers

  • Central Vac

    N

  • Foyer

    2.47 x 4.92 ft Ground level

  • Bathroom

    2.31 x 2.33 ft Ground level

    3 Pc Bath

  • Living

    6.79 x 3.87 ft Main level

  • Dining

    5.44 x 4.02 ft Main level

  • Kitchen

    2.23 x 2.97 ft Main level

  • Bathroom

    2.31 x 3.39 ft 2nd level

    4 Pc Bath

  • Primary

    4.57 x 3.39 ft 2nd level

  • Br

    3.11 x 3.49 ft 2nd level

  • Br

    3.78 x 3.49 ft 2nd level

  • Rec

    6.79 x 3.87 ft Lower level

  • Other

    3.03 x 3.32 ft Lower level

  • Utility

    3.66 x 3.33 ft Lower level

  • MLS #

    X13058220

  • Sq. Ft

    1100-1500

  • Sq. Ft. Source

    MLS

  • Lot Irregularities

    n/a

  • Year Built

    Available Upon Request

  • Pool

    None

  • Drive

    Pvt Double

  • Garage

    Attached, 1 spaces

  • Total Parking

    3

  • Family Room

    Y

  • Den

    Y

  • Exterior

    Brick

  • Fireplace

    Y

  • Roof

    Metal

  • Foundation

    Poured Concrete

  • Elevator

    n/a

  • Water View

    n/a

  • Laundry Level

    Lower

  • Heat

    Baseboard

  • A/C

    Central Air, Wall Unit

  • Water

    Municipal

  • Water Supply

    n/a

  • Sewers

    Sewers

  • Central Vac

    N

  • Foyer

    2.47 x 4.92 ft Ground level

  • Bathroom

    2.31 x 2.33 ft Ground level

    3 Pc Bath

  • Living

    6.79 x 3.87 ft Main level

  • Dining

    5.44 x 4.02 ft Main level

  • Kitchen

    2.23 x 2.97 ft Main level

  • Bathroom

    2.31 x 3.39 ft 2nd level

    4 Pc Bath

  • Primary

    4.57 x 3.39 ft 2nd level

  • Br

    3.11 x 3.49 ft 2nd level

  • Br

    3.78 x 3.49 ft 2nd level

  • Rec

    6.79 x 3.87 ft Lower level

  • Other

    3.03 x 3.32 ft Lower level

  • Utility

    3.66 x 3.33 ft Lower level

Thinking of Selling?

Find Out Your Home’s Value in Today’s Market!

No Email or Signup is required to view your home estimate.

estimate your home value

Contact Manoj Kukreja

Sales Representative,
Century 21 People’s Choice Realty Inc.,
Brokerage
(647) 576 - 2100

Manoj profile avatar

Estimated price

Date
Price
Change
2026-04-29
$402,537
0.00%

Inventory Graph

10 9 8 7 6 5 4 3 2 1 0 7 Months of inventory SELLER'S Market BALANCED Market BUYER'S Market

Mortgage Calculator

This data is for informational purposes only.

Mortgage Payment per month

Principal Amount

Interest

Total Payable

Amortization

Amortization

Closing Cost Calculator

This data is for informational purposes only.

Closing Cost Total for this property

Total Cash flow for purchasing this property

Down Payment(%)*
Additional information

Provincial Land Transfer Tax

Ontario Land Transfer Tax Rebate

Toronto Land Transfer Tax

Toronto Land Transfer Tax Rebate

PST on CMHC Insurance Premium

Lawyer Fees

$2,825

Government Registration Fee's

$164

Title Insurance

Closing Cost Total

Total Cash flow for purchasing this property

Provincial Land Transfer Tax

Ontario Land Transfer Tax Rebate

Toronto Land Transfer Tax

Toronto Land Transfer Tax Rebate

PST on CMHC Insurance Premium

Lawyer Fees

$2,825

Government Registarion Fee's

$164

Title Insurance

Down Payment(%)*

* A down payment of less than 20% is permitted only for first-time home buyers purchasing their principal residence. The minimum down payment required is 5% for the portion of the purchase price up to $500,000, and 10% for the portion between $500,000 and $1,500,000. For properties priced over $1,500,000, a minimum down payment of 20% is required.

Thinking of Selling?

Find Out Your Home’s Value in Today’s Market!

No Email or Signup is required to view your home estimate.

estimate your home value

Contact Manoj Kukreja

Sales Representative, Century 21 People’s Choice Realty Inc., Brokerage
(647) 576 - 2100

Manoj profile avatar

Recent Sold Listings in Rodney, West Elgin

Popular Cities